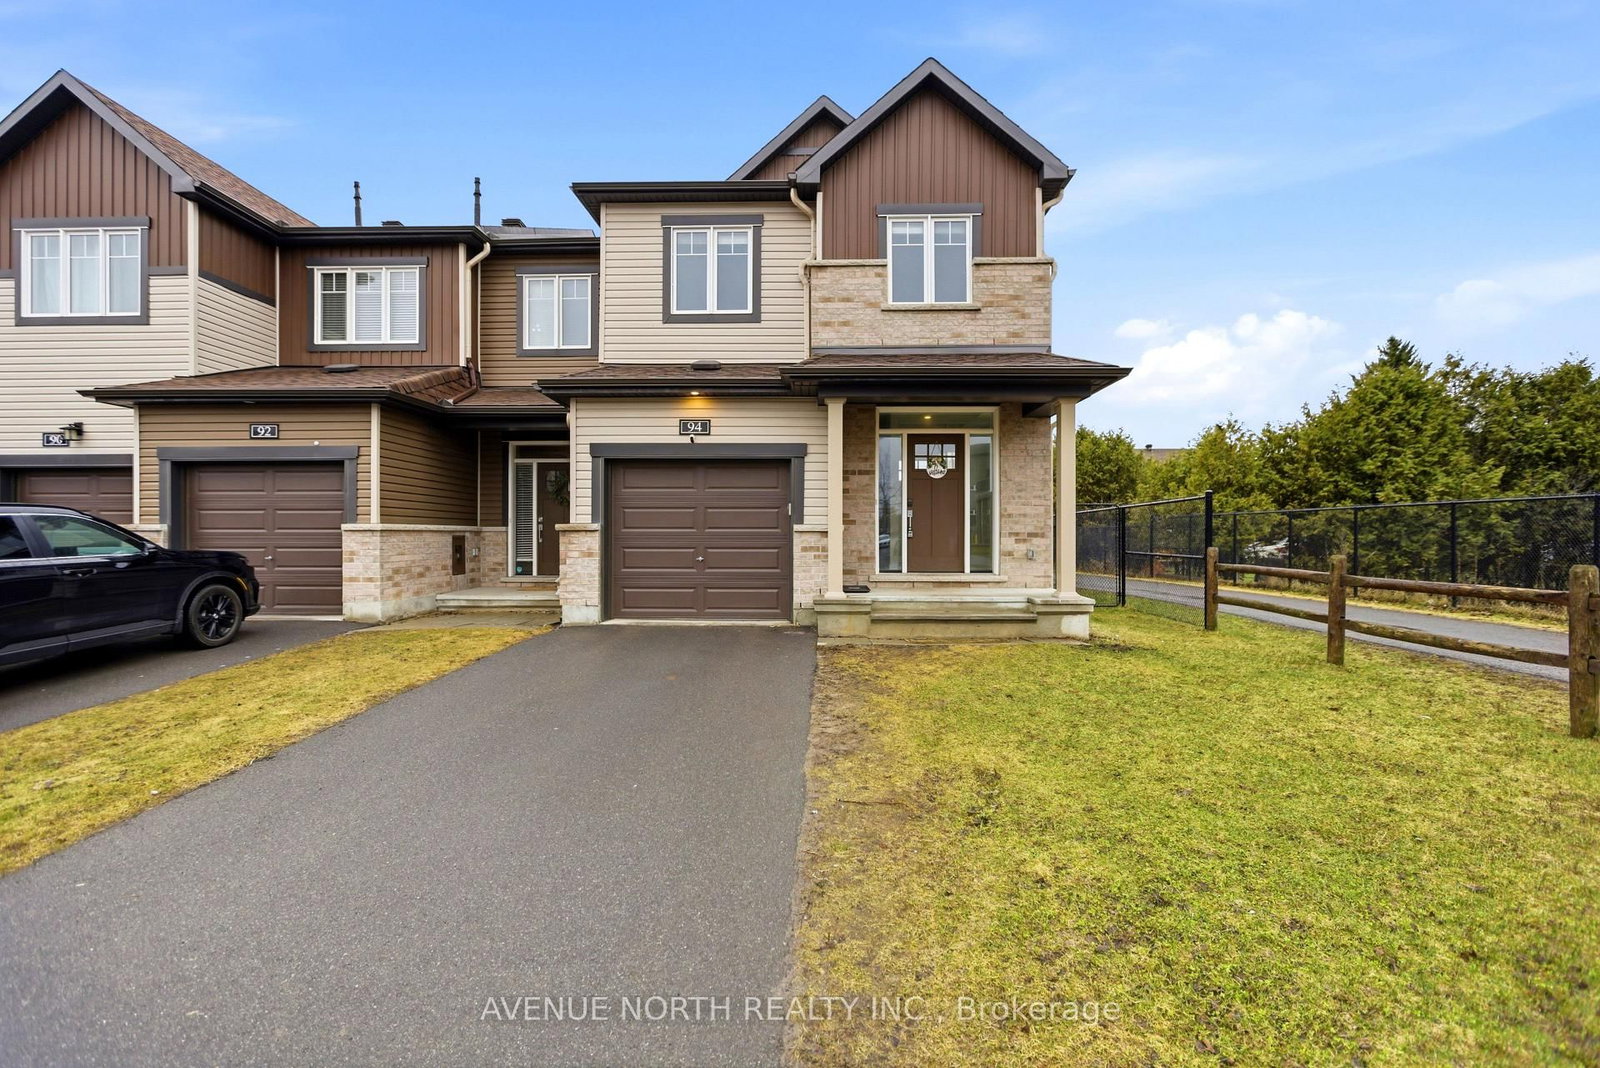
<-- style PDP --> 46 Gardenpost Terrace, Ottawa - Att/Row/Twnhouse for sale for $610,000
  • new
  • for sale

46 Gardenpost Terrace

Ottawa, Ontario, K4A 1G8 - Avalon West

$610,000

  • Neighbourhood

    Avalon West

  • Major Intersection

    Mer-Bleue Rd and Décoeur Dr.

  • Listed Since: 5 day(s)

  • Last update: 1 day(s) ago

Overview

  • Property Type

    Att/Row/Twnhouse, 2-Storey

  • Bedrooms

    3

  • Bathrooms

    3

  • Basement

    Full + Finished

  • Kitchen

    1

  • Total Parking

    3 (1 Attached Garage)

  • Lot Size

    20.34x95.14 (Feet)

  • Taxes

    $4,477.80 (2026)

  • Type

    Freehold

Property Description

Property description for 46 Gardenpost Terrace, Ottawa

Welcome to 46 Gardenpost Terrace, a beautifully maintained townhouse that truly stands out for its exceptional pride of ownership. From the moment you step inside, it is evident this home has been lovingly owner-occupied and meticulously cared for. Thoughtfully upgraded throughout, it offers a seamless blend of style, comfort and functionality. The main floor welcomes you with cohesive engineered hardwood flooring throughout, complemented by pot lights in the living and dining areas. The upgraded kitchen features premium cabinetry finished to the ceiling, soft-close doors, quartz countertops, under-cabinet lighting, pot lights, premium appliances and a clean, finished bulkhead. The 9-foot ceilings further enhance the bright, spacious feel of this level. Upstairs, the engineered hardwood continues through the hallway, leading to generously appointed bedrooms featuring premium carpet and beautifully finished bathrooms. The primary bedroom offers a walk-in closet and a well-appointed ensuite with premium tile and an upgraded shower head. The second full bathroom also showcases premium tile finishes. A major convenience is the dedicated second-floor laundry room, keeping laundry exactly where you need it. The staircase is finished with a beautiful hardwood railing, adding an elegant touch. The lower level offers excellent potential and versatility, with a large egress window and pot lights creating a bright, inviting space. Additional features include central air conditioning, a garage door opener with exterior access pad, 200-amp electrical service, rough-ins for an electric vehicle charger and central vacuum, plus convenient Enercare Smart Home features including a smart thermostat and water leak sensor. Outside, enjoy front entrance interlock plus a convenient switched exterior outlet for seasonal decorations. A meticulously maintained home with quality upgrades throughout-46 Gardenpost Terrace is one you will be proud to call home.

Listed by Valery Real Estate Inc.

  • MLS #

    X13702758

  • Sq. Ft

    1500-2000

  • Sq. Ft. Source

    MLS

  • Lot Irregularities

    n/a

  • Year Built

    Available Upon Request

  • Pool

    None

  • Drive

    n/a

  • Garage

    Attached, 1 spaces

  • Total Parking

    3

  • Family Room

    Y

  • Den

    Y

  • Exterior

    Brick

  • Fireplace

    N

  • Roof

    Asphalt Shingle

  • Foundation

    Poured Concrete

  • Elevator

    n/a

  • Water View

    n/a

  • Laundry Level

    Upper

  • Heat

    Forced Air

  • A/C

    Central Air

  • Water

    Municipal

  • Water Supply

    n/a

  • Sewers

    Sewers

  • Central Vac

    N

  • Foyer

    2.7 x 1.87 ft Ground level

  • Powder Rm

    1.64 x 1.55 ft Ground level

  • Kitchen

    3.15 x 3.15 ft Ground level

  • Living

    5.82 x 3.35 ft Ground level

  • Primary

    4.01 x 3.76 ft 2nd level

  • Bathroom

    2.83 x 1.6 ft 2nd level

  • Other

    1.8 x 1.85 ft 2nd level

  • Bathroom

    2.83 x 1.6 ft 2nd level

  • 2nd Br

    3.05 x 3.68 ft 2nd level

  • 3rd Br

    2.74 x 3.1 ft 2nd level

  • Laundry

    1.76 x 1.83 ft 2nd level

  • Family

    5.92 x 4.65 ft Bsmt level

  • Other

    6.45 x 3.0 ft Bsmt level

  • Other

    4.64 x 2.61 ft Bsmt level

  • MLS #

    X13702758

  • Sq. Ft

    1500-2000

  • Sq. Ft. Source

    MLS

  • Lot Irregularities

    n/a

  • Year Built

    Available Upon Request

  • Pool

    None

  • Drive

    n/a

  • Garage

    Attached, 1 spaces

  • Total Parking

    3

  • Family Room

    Y

  • Den

    Y

  • Exterior

    Brick

  • Fireplace

    N

  • Roof

    Asphalt Shingle

  • Foundation

    Poured Concrete

  • Elevator

    n/a

  • Water View

    n/a

  • Laundry Level

    Upper

  • Heat

    Forced Air

  • A/C

    Central Air

  • Water

    Municipal

  • Water Supply

    n/a

  • Sewers

    Sewers

  • Central Vac

    N

  • Foyer

    2.7 x 1.87 ft Ground level

  • Powder Rm

    1.64 x 1.55 ft Ground level

  • Kitchen

    3.15 x 3.15 ft Ground level

  • Living

    5.82 x 3.35 ft Ground level

  • Primary

    4.01 x 3.76 ft 2nd level

  • Bathroom

    2.83 x 1.6 ft 2nd level

  • Other

    1.8 x 1.85 ft 2nd level

  • Bathroom

    2.83 x 1.6 ft 2nd level

  • 2nd Br

    3.05 x 3.68 ft 2nd level

  • 3rd Br

    2.74 x 3.1 ft 2nd level

  • Laundry

    1.76 x 1.83 ft 2nd level

  • Family

    5.92 x 4.65 ft Bsmt level

  • Other

    6.45 x 3.0 ft Bsmt level

  • Other

    4.64 x 2.61 ft Bsmt level

Thinking of Selling?

Find Out Your Home’s Value in Today’s Market!

No Email or Signup is required to view your home estimate.

estimate your home value

Contact Manoj Kukreja

Sales Representative,
Century 21 People’s Choice Realty Inc.,
Brokerage
(647) 576 - 2100

Manoj profile avatar

Open house for 46 Gardenpost Terrace, Ottawa

Property Open House

Property History

Property history for 46 Gardenpost Terrace, Ottawa

This property has been sold 1 time before. Create your free account to explore sold prices, detailed property history, and more insider data.

Sign In / Register

Inventory Graph

10 9 8 7 6 5 4 3 2 1 0 2 Months of inventory SELLER'S Market BALANCED Market BUYER'S Market

Mortgage Calculator

This data is for informational purposes only.

Mortgage Payment per month

Principal Amount

Interest

Total Payable

Amortization

Amortization

Closing Cost Calculator

This data is for informational purposes only.

Closing Cost Total for this property

Total Cash flow for purchasing this property

Down Payment(%)*
Additional information

Provincial Land Transfer Tax

Ontario Land Transfer Tax Rebate

Toronto Land Transfer Tax

Toronto Land Transfer Tax Rebate

PST on CMHC Insurance Premium

Lawyer Fees

$2,825

Government Registration Fee's

$164

Title Insurance

Closing Cost Total

Total Cash flow for purchasing this property

Provincial Land Transfer Tax

Ontario Land Transfer Tax Rebate

Toronto Land Transfer Tax

Toronto Land Transfer Tax Rebate

PST on CMHC Insurance Premium

Lawyer Fees

$2,825

Government Registarion Fee's

$164

Title Insurance

Down Payment(%)*

* A down payment of less than 20% is permitted only for first-time home buyers purchasing their principal residence. The minimum down payment required is 5% for the portion of the purchase price up to $500,000, and 10% for the portion between $500,000 and $1,500,000. For properties priced over $1,500,000, a minimum down payment of 20% is required.

Thinking of Selling?

Find Out Your Home’s Value in Today’s Market!

No Email or Signup is required to view your home estimate.

estimate your home value

Contact Manoj Kukreja

Sales Representative, Century 21 People’s Choice Realty Inc., Brokerage
(647) 576 - 2100

Manoj profile avatar

Recent Sold Listings in Avalon West, Ottawa

Popular Cities